
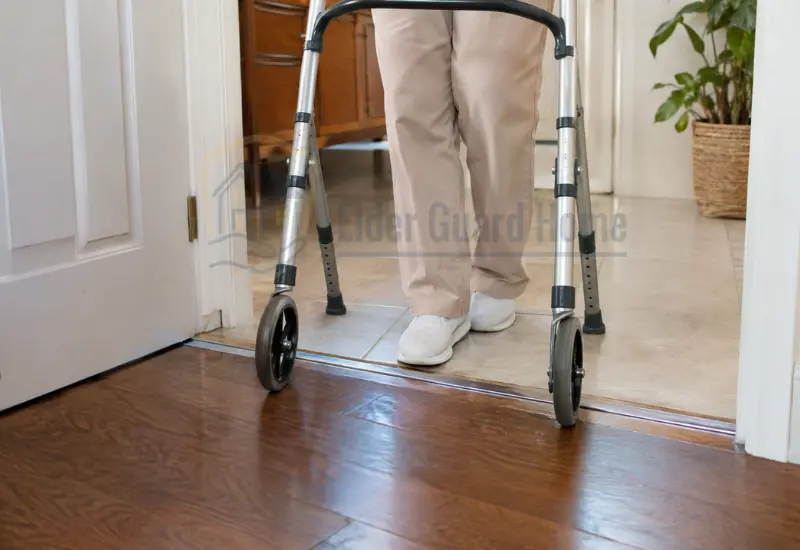
What Is a Floor Transition?
A floor transition connects two surfaces with different heights or materials.
You may see transitions between:
- Hardwood and tile.
- Carpet and hardwood.
- Vinyl and tile.
- Laminate and carpet.
- Different flooring heights.
- A room and doorway.
- An interior floor and threshold.
- A sliding door track.
The transition may use a strip, reducer, threshold, or ramp.
A floor transition strip for a walker should create a predictable path between surfaces.
A poorly shaped transition can become an obstacle instead.
Flooring Transition Strip
A transition strip usually covers the joint between two flooring materials.
Some strips sit almost flush with the floor.
Others create a raised profile.
The profile matters when a walker crosses the joint.
Doorway Threshold
A doorway threshold sits near the bottom of a door opening.
It may separate rooms with different flooring heights.
Exterior doors may have larger thresholds for weather protection.
Uneven Floor Transition
An uneven floor transition occurs when two finished surfaces have different heights.
The difference may result from flooring thickness, installation, or remodeling.
Carpet Edge
Carpet can create a raised edge where it meets another flooring material.
Loose or poorly secured carpet can create additional problems.
The Access Board notes that exposed carpet edges should be secured and treated appropriately.
Sliding Door Track
Sliding doors can have raised tracks across walking routes.
These tracks may create another type of floor transition.
Their design also needs to accommodate the door itself.
Why Small Floor Transitions Can Be a Bigger Problem for Walker Users
A transition that feels minor under your shoes may behave differently with a walker.
Small walker wheels can meet an edge before the user’s feet reach it.
The wheel may stop suddenly against the raised surface.
The user may then push harder or lift the walker.
That movement can change the walker’s position.
A walker can also tilt when one side meets an obstacle first.
Turning near a transition can make the problem harder.
Poor lighting can make small changes in floor height harder to notice.
The National Institute on Aging recommends reducing home hazards and keeping walking areas clear.
Research also identifies uneven walking surfaces as home fall hazards.
Measure the Floor Transition Before Buying Anything
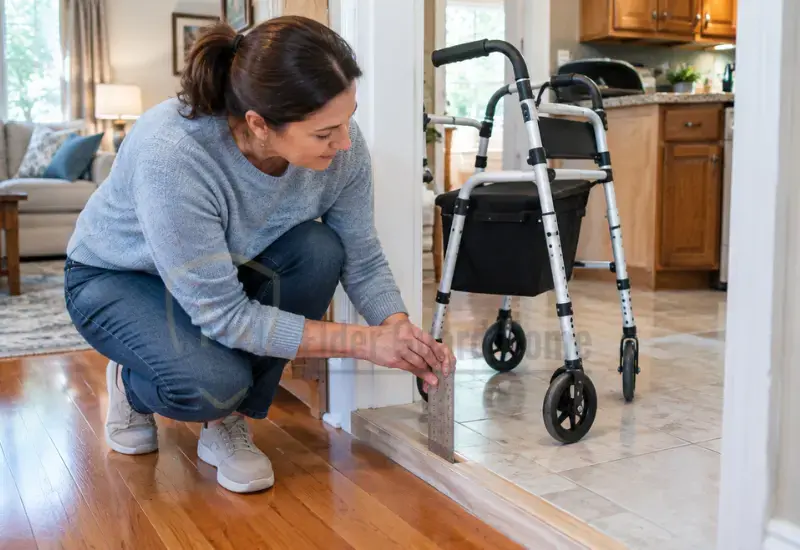
Measure the transition before choosing a ramp, reducer, or replacement strip.
Guessing the height can lead to a poor fit.
Measure the Vertical Rise
Place a ruler or measuring tool beside the transition.
Measure from the lower finished floor to the highest point.
Record the measurement in inches or millimeters.
Do not measure only the visible decorative strip.
Measure the actual height the walker must cross.
Measure the Transition Width
Measure the full width across the walking path.
A ramp should cover the transition across its usable width.
A narrow solution may leave part of the obstacle exposed.
Measure the Available Ramp Length
Measure how much floor space exists before the transition.
This matters when considering a threshold ramp.
A taller transition generally needs more ramp length for a gentler approach.
Do not buy a ramp based only on the transition height.
Check Both Sides
Some transitions have different profiles on each side.
The walker may cross smoothly in one direction.
The opposite direction may create a sharper impact.
Test and measure both approaches.
Check Door Clearance
Open and close nearby doors after measuring.
A ramp or reducer should not block normal door movement.
Check the door from both sides when possible.
A solution that fixes the threshold but blocks the door creates another problem.
How High Is Too High for a Walker?
There is no single residential height that makes every transition unsafe.
Walker design, wheel size, user ability, approach angle, and transition shape all matter.
Accessibility standards provide useful reference points.
Under ADA standards, a change in level up to ¼ inch can remain vertical.
Changes above ¼ inch and up to ½ inch should be beveled.
Changes above ½ inch require ramp treatment under the ADA standards.
These standards apply to accessible routes.
They should not be treated as a guarantee for every older adult using a walker.
A person may struggle with a lower transition because of their walker or mobility limitations.
The practical question is therefore:
Can this person cross this transition safely and consistently?
Floor Transition Height Guide
Use the following as a practical screening guide rather than a universal walker limit.
| Transition Height | Edge Condition | What It Means | Recommended Action |
|---|---|---|---|
| Up to 1/4 inch | Vertical or nearly flush | Generally a small change in level, but walker performance still matters. | Test the actual walker from both directions. |
| More than 1/4 inch to 1/2 inch | Beveled edge preferred | Abrupt edges can create more difficulty for wheeled mobility equipment. | Consider a properly beveled transition and test the walker. |
| More than 1/2 inch | Raised or abrupt edge | The transition needs more careful treatment for accessible movement. | Consider an appropriate ramped solution or professional assessment. |
| Higher or irregular transition | Sharp, uneven, damaged, or changing profile | Height alone cannot describe the practical problem. | Correct the flooring problem and retest the actual walker. |
The ADA standards specify these level-change treatments for accessible routes.
Do not use the table as a personal medical safety limit.
The Walker Test: The Best Way to Know If the Transition Is a Problem
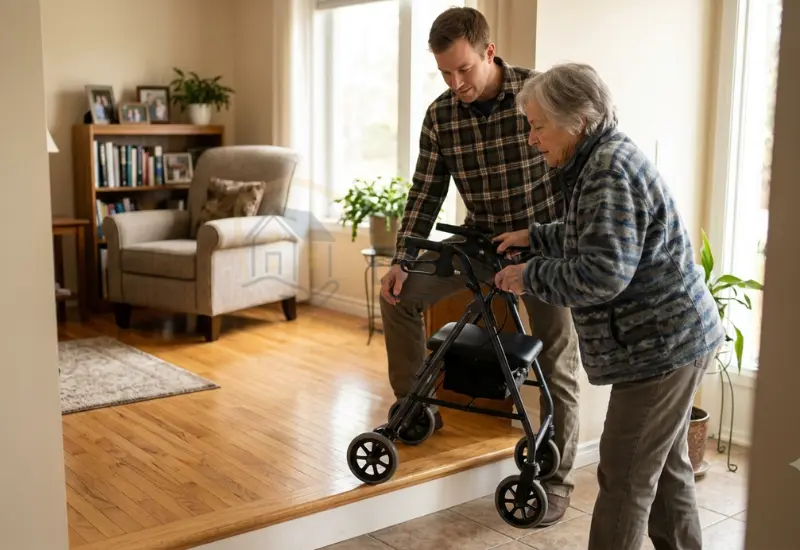
Measurement gives you useful information.
The walker test tells you how the transition actually behaves.
Test the Walker Without the Older Adult First
Start without your parent standing behind the walker.
Move the walker slowly toward the transition.
Watch the front wheels or legs.
Check whether anything catches or stops abruptly.
This first test helps you identify obvious physical problems.
Push the Walker Across Slowly
Move the walker forward at a controlled pace.
Watch how each wheel crosses the transition.
Look for:
- Sudden stopping.
- Wheel lifting.
- Frame tilting.
- Scraping.
- Bouncing.
- Movement of the transition strip.
Test From Both Directions
Walkers may cross the transition differently in each direction.
Test from the lower side first.
Then test from the higher side.
Do not assume one successful crossing proves the transition works both ways.
Test at a Straight Angle
Start with the walker facing directly toward the transition.
This provides a simple baseline.
Then consider the way your parent normally approaches.
Test Turning Near the Transition
Some people approach doorways while turning.
Test the transition during a realistic movement pattern.
Check whether one wheel reaches the edge first.
Watch whether the walker twists or becomes difficult to control.
Watch What the User Does
Once the physical test looks reasonable, observe your parent.
Watch for:
- Lifting the walker.
- Pulling the walker.
- Hesitating.
- Leaning forward.
- Taking an unusually large step.
- Repositioning repeatedly.
- Holding nearby furniture.
- Avoiding the transition.
A transition can look acceptable while remaining unsuitable for its actual user.
Signs That a Floor Transition Is Too High for Your Parent's Walker
- The walker wheels catch: The front wheels stop or bump against the raised transition instead of rolling smoothly across it.
- Your parent has to lift the walker: They repeatedly lift the walker to get the front legs or wheels over the transition.
- The walker tilts forward: The front of the walker rises suddenly when it reaches the transition.
- Your parent stops before crossing: They hesitate or stop because they cannot confidently move the walker over the transition.
- Your parent approaches sideways: They turn the walker sideways because crossing straight ahead feels difficult.
- The walker slides or jumps: The wheels move suddenly when they contact the transition, especially on smooth flooring.
- Your parent needs the wall for support: They use a nearby wall, doorframe, or furniture while crossing the transition.
- The transition gets worse with different walker angles: The walker crosses easily from one angle but catches when approaching from another direction.
- Your parent avoids that room: They stop using a room because moving the walker across its doorway or floor transition feels difficult.
A transition does not need to be very high to cause problems. The walker type, wheel design, approach angle, flooring surface, and the person’s mobility can all affect how easily the transition is crossed.
Common Floor Transition Problems and How to Fix Them
Different transition problems require different solutions.
Transition Is Slightly Raised
A small raised edge may work better with a smoother profile.
Possible solutions include:
- Low-profile reducers.
- Properly beveled transitions.
- Suitable transition ramps.
Always test the finished solution with the actual walker.
Transition Has a Sharp Vertical Edge
A sharp edge can make rolling equipment harder to move across.
A properly designed beveled transition can provide a smoother change.
The Access Board specifies beveling for certain changes between ¼ and ½ inch.
Two Floors Have Different Heights
Different floor thicknesses can create a noticeable level change.
A reducer may help when the height difference is modest.
Larger changes may require a ramped solution.
If flooring needs alteration, use an experienced flooring professional.
Walker Catches on a Metal Transition Strip
Inspect the strip closely.
Check whether it is:
- Loose.
- Raised.
- Bent.
- Damaged.
- Incorrectly installed.
- Unsuitable for the flooring combination.
Do not simply cover a damaged strip with another material.
Carpet Creates a Raised Edge
Carpet should remain securely attached.
A loose or curled carpet edge can become an additional obstacle.
The Access Board recommends securing carpet and treating exposed edges appropriately.
Door Threshold Is the Problem
A doorway threshold may need a dedicated transition solution.
Measure the threshold first.
Then check the door swing and available approach space.
Sliding Door Track Creates the Barrier
Do not remove or modify a sliding door track without understanding its function.
Instead, look for a compatible transition solution.
The walker should cross without catching while the door continues operating normally.
When Should You Use a Threshold Ramp for a Walker?
A threshold ramp can help when the existing level difference cannot easily be removed.
Consider one when:
- The threshold cannot be replaced easily.
- The transition is structurally necessary.
- The walker repeatedly catches.
- Flooring replacement is impractical.
- A smoother approach is needed.
Measure before buying a threshold ramp.
A ramp should match the actual transition rather than simply cover it.
Measure Before Buying
Record:
- Transition height.
- Available ramp length.
- Walking-path width.
- Door clearance.
- Approach space.
- Surface conditions.
- Indoor or outdoor location.
mains stable during use.
Also check whether it creates another raised edge.
How to Choose a Threshold Ramp for a Walker
The best threshold ramp depends on the specific transition.
Do not choose one based only on product ratings.
Rubber Threshold Ramps
Rubber ramps can work for certain smaller transitions.
Check their dimensions and intended surface.
Also consider moisture and outdoor exposure.
Aluminum Threshold Ramps
Aluminum designs can provide a more rigid solution.
Check the ramp’s surface, width, weight capacity, and installation method.
Modular Threshold Ramps
Modular designs can help when the transition requires a more adjustable solution.
Check whether the system matches the exact height.
Low-Profile Transition Ramps
These may suit smaller indoor level changes.
The transition should still provide enough rolling surface.
What to Check Before Buying
Check these details first:
- Correct height.
- Adequate width.
- Sufficient ramp length.
- Stable placement.
- Appropriate surface.
- Door clearance.
- Weight capacity.
- Indoor or outdoor suitability.
A ramp should solve the transition rather than simply hide it.
Why a Threshold Ramp Can Still Create a New Problem
A threshold ramp can make a raised transition easier to cross, but poor fit can create another hazard. Check these issues before using one:
- The ramp is too steep: A short ramp over a high threshold can create a steep approach for the walker.
- The ramp moves under the walker: An unsecured ramp may shift when the walker wheels contact it.
- The ramp creates a new edge: Poor alignment can leave a lip between the ramp and flooring.
- The ramp is too narrow: The walker may not have enough space for both sides to cross comfortably.
- The ramp does not fit the threshold: A ramp designed for a different rise may leave part of the threshold exposed.
- The door cannot open fully: A ramp can interfere with the door swing or reduce usable clearance.
- The ramp changes the walking path: A bulky ramp can create a new obstruction around the doorway.
- The surface becomes slippery: Smooth ramp materials may provide less traction when wet or contaminated.
- The walker catches at the ramp edge: A poorly positioned ramp can cause wheels to catch instead of rolling smoothly.
- The ramp creates problems from the opposite direction: A solution that works entering the room may not work equally well when leaving it.
Always test the ramp with the actual walker before your parent uses it independently. Check both directions, the door clearance, and the entire approach area.
What If the Floor Transition Is Inside the Home?
Interior transitions often appear between rooms.
The same measurement and walker-testing process still applies.
Bathroom Doorway
Bathroom thresholds deserve extra attention.
Wet surfaces can add another hazard.
Nighttime bathroom trips can also reduce visibility.
For broader bathroom safety guidance, see our guide to non-slip bath mats for elderly adults.
Bedroom Doorway
Bedroom transitions can affect nighttime movement.
Check the route between the bed and bathroom.
Also check whether the transition is visible after the lights are turned off.
Our guide to night lights for elderly adults covers practical nighttime lighting considerations.
Kitchen Transition
Kitchen transitions may become harder to manage when floors are wet.
Clean spills promptly.
Keep the walking route clear around the transition.
The NIA recommends keeping walking areas tidy and addressing slippery surfaces.
Living Room Transition
Furniture can make a small transition harder to approach.
Check whether chairs or tables force your parent toward the transition at an angle.
Maintain a clear walking path.
What If the Walker Works Fine but the Person Still Struggles?
Sometimes the transition is not the only problem.
The person’s movement abilities can affect how they cross it.
Consider:
- Walker height.
- Walker design.
- Wheel size.
- User strength.
- Balance.
- Vision.
- Foot clearance.
- Approach angle.
- Fatigue.
- Lighting.
Do not tell someone to simply “try harder.”
A transition that repeatedly causes difficulty deserves closer assessment.
If your parent has fallen or experienced a significant mobility change, speak with an appropriate healthcare professional.
The NIA notes that occupational and physical therapists can assess home safety after falls.
Walker Type Can Change How a Transition Behaves
Different walkers interact with floor transitions differently.
Standard Walker
A standard walker has four contact points.
The user may need to lift it over some transitions.
A raised edge can interrupt this movement.
Two-Wheel Walker
Two-wheel walkers have front wheels and rear legs.
The front wheels may catch while the rear legs remain on the lower floor.
Rollator
Rollators use larger wheels and different frame designs.
They may cross some transitions differently from standard walkers.
However, larger wheels do not make every transition safe.
Specialty Walkers
Specialized walkers can have different wheel arrangements and dimensions.
Do not assume that one walker will behave like another.
Test the actual mobility device used by your parent.
How Lighting Affects Floor Transition Safety
A floor transition becomes harder to identify when lighting is poor.
This matters especially around bedrooms and bathrooms.
Older adults may also have vision changes that affect contrast and depth perception.
The CDC recommends good lighting throughout rooms and hallways as part of fall prevention.
Look for:
- Shadows across the transition.
- Glare from shiny flooring.
- Dark hallways.
- Poorly lit doorways.
- Missing nighttime lighting.
- Low contrast between flooring surfaces.
Our guide to safe home lighting design for seniors covers broader lighting decisions.
Floor Transition Mistakes Caregivers Should Avoid
- Measuring only the visible edge: Measure the actual vertical rise instead of estimating the height by sight.
- Using a universal height limit: There is no single residential transition height that works safely for every walker user.
- Ignoring the walker type: Different walkers can behave differently when crossing the same transition.
- Testing only one direction: Test the transition when entering and leaving the room.
- Testing without the actual walker: A transition that looks manageable may behave differently with the person’s walker.
- Ignoring the approach angle: Test the walker while approaching the transition straight on.
- Buying a ramp before measuring: Choose a threshold ramp only after measuring the rise, width, and available space.
- Creating a steep ramp: A short ramp over a higher threshold can create another mobility problem.
- Leaving a loose ramp: A ramp that shifts during use can create a new trip or wheel-catching hazard.
- Blocking the door swing: Check that the ramp does not interfere with opening or closing the door.
- Ignoring lighting: Poor lighting can make a small transition harder to see and cross safely.
- Focusing only on height: Surface texture, sharp edges, flooring changes, walker wheels, and approach space also matter.
- Assuming the solution works permanently: Recheck the transition after changes to the walker, flooring, mobility, or furniture.
- Ignoring repeated difficulty: If your parent continues struggling with the transition, consider an individualized professional assessment.
When a Floor Transition Needs Professional Assessment
Some transitions should not become DIY projects.
Consider professional help when:
- The transition is structurally significant.
- Flooring requires modification.
- Your parent has repeated falls.
- The person cannot cross reliably.
- A wheelchair is also used.
- Several rooms have difficult transitions.
- Mobility has changed significantly.
- You are unsure which modification fits the user.
A healthcare professional may also help when the problem involves mobility or balance.
An occupational therapist can evaluate how the person moves through the actual home environment.
The NIA recommends professional home assessment after falls when appropriate.
A 10-Minute Floor Transition Safety Check
Use this quick check to identify whether a floor transition needs attention:
- Measure the vertical rise: Use a ruler or tape measure to determine the actual height.
- Check the transition edge: Look for sharp, raised, loose, damaged, or uneven edges.
- Check the flooring: Make sure both floor surfaces are secure and stable.
- Test the walker: Push the actual walker across the transition slowly.
- Test both directions: Check the transition when entering and leaving the room.
- Test a straight approach: Make sure the walker can approach without turning sharply.
- Check the walker wheels: Watch for catching, lifting, sliding, or sudden movement.
- Check the user’s movement: Look for hesitation, lifting, leaning, or sideways movement.
- Check the doorway: Make sure the transition does not interfere with the door swing.
- Check lighting: Ensure the transition is clearly visible during daytime and nighttime use.
- Check nearby space: Keep furniture, boxes, cords, and other obstacles away from the crossing area.
- Retest after changes: Test again after installing a ramp, changing flooring, or adjusting the transition.
Floor Transition Problems: Quick Decision Guide
Use these steps to decide what to do next:
- Transition is nearly flush: Test the actual walker from both directions and monitor how it behaves.
- Transition has a small raised edge: Check whether the edge can be beveled or made smoother.
- Two floors have different heights: Measure both surfaces and consider a properly fitted transition solution.
- Walker wheels catch repeatedly: Stop relying on the transition as-is and investigate a safer modification.
- Walker needs lifting: Consider whether the transition height or edge design needs correction.
- Doorway threshold causes the problem: Measure the threshold, available space, and door clearance before choosing a solution.
- A threshold ramp is needed: Match the ramp to the measured rise, width, and available approach length.
- The ramp creates another hazard: Recheck slope, stability, edges, traction, and door clearance.
- The walker crosses but your parent struggles: Consider mobility, balance, vision, strength, and walking technique.
- The problem occurs repeatedly: Consider an individualized assessment from an occupational therapist or another qualified professional.
- The transition is damaged or unstable: Repair the flooring or transition before continued use.
- You are unsure about the safest modification: Avoid guessing and seek professional guidance, especially when mobility has recently changed.
Frequently Asked Questions
How high can a floor transition be for a walker?
There is no universal walker-specific maximum height.
Walker design and user ability affect how a transition behaves.
ADA standards allow up to ¼ inch vertical change on accessible routes. Changes above ¼ inch through ½ inch require beveling, while changes above ½ inch require ramp treatment.
What height threshold is safe for a walker?
Height alone cannot determine safety.
A low transition can still cause problems if the walker catches or the user struggles.
Test the actual walker and user’s normal movement.
Why does my walker get stuck on the doorway threshold?
The threshold may have a sharp edge or excessive height.
Small wheels can also catch when approaching the edge at an angle.
Check the threshold profile, walker design, and approach direction.
How do I get a walker over a doorway threshold?
First determine why the walker catches.
You may need a smoother transition, reducer, or properly sized threshold ramp.
Always measure before buying a solution.
Are threshold ramps safe for walkers?
A threshold ramp can make some transitions easier to cross.
Its suitability depends on height, length, width, stability, surface, and door clearance.
Test the finished setup with the actual walker.
Can I use a threshold ramp inside the house?
Yes, some threshold ramps are designed for indoor use.
Choose one based on the actual transition dimensions.
Check that it does not interfere with doors or create another obstacle.
What is the best threshold ramp for a walker?
There is no single best ramp for every home.
The correct choice depends on the transition height, available space, walker type, and user.
Measure first and test after installation.
Should I remove a floor transition strip?
Not automatically.
The strip may connect or protect two flooring materials.
Inspect its condition and determine whether its profile causes the problem.
How do I make a floor transition safer for an elderly parent?
Measure the transition first.
Then test the actual walker from both directions.
Correct sharp, loose, or excessive transitions and retest the finished solution.
When should a caregiver call an occupational therapist?
Consider professional assessment after repeated falls or major mobility changes.
An occupational therapist can evaluate the person’s movement within the actual home.
The NIA specifically notes occupational and physical therapists among professionals who can assess home safety.
Final Thoughts
Do not ask only, “How high is the floor transition?”
Ask:
“Can this specific person cross it safely and consistently with their actual walker?”
Start by measuring the transition.
Then inspect its shape and condition.
Test the actual walker from both directions.
Watch how your parent approaches the transition.
Correct the physical problem when possible.
Then test the finished solution again.
If the transition remains difficult, do not keep experimenting indefinitely.
Professional assessment may be appropriate when falls, major mobility changes, or repeated difficulty are involved.
For a broader home review, use the ElderGuardHome printable home safety checklist. You can also continue with our Aging in Place Safely guide to review other areas of the home.
The best floor transition is one that creates a predictable path for the person using it.
Sources and Further Reading
- U.S. Access Board: Floor and Ground Surfaces — Explains accessibility requirements for changes in level, carpeting, and floor surfaces.
- National Institute on Aging: Preventing Falls at Home, Room by Room — Provides room-by-room guidance for reducing home fall hazards and improving walking areas.
- CDC STEADI: Check for Safety Home Fall Prevention Checklist — Provides practical checks for floors, walking paths, stairs, bedrooms, and other home areas.
- CDC: Preventing Falls Among Older Adults — Covers home safety, lighting, vision, mobility, and other fall-prevention considerations.
- CDC: Facts About Falls — Explains fall risk factors, including walking difficulties, vision problems, and home hazards.