

Who This Guide Is For
This guide is written for:
- Family caregivers installing grab bars for aging parents
- Contractors and remodelers working on accessible bathrooms
- Seniors aging in place who want ADA compliant installations
- Occupational therapists and home safety assessors
- Homeowners planning a bathroom renovation for accessibility
- Anyone whose grab bar placement was questioned or failed inspection
Getting ADA heights for grab bars right is one of the most important steps in any senior bathroom safety project. A grab bar installed even 4 inches too high loses most of its protective value during a fall — the arm angle is wrong and the grip is weak. After 9 years and over 150 in-home safety assessments, I find incorrectly placed grab bars in nearly every home I visit. Most were installed with good intentions but without the right measurements.
ADA standards were created for public buildings, but they represent the most thoroughly tested placement data available for any adult. Using them in a private home gives your parent the same level of protection designed into hospitals, care facilities, and accessible public spaces. This guide covers every bathroom location with exact heights, lengths, and clearance rules.
For the full picture of bathroom fall prevention beyond grab bar placement, see our bathroom fall prevention guide.
What Are ADA Grab Bar Requirements and Why They Matter at Home
ADA grab bar requirements come from the Americans with Disabilities Act Accessibility Guidelines, which set minimum safety standards for accessible design in the United States.
These standards define the exact standard grab bar height, lengths, diameters, and clearances for every grab bar location in a bathroom. They exist because decades of research and real-world use identified the placements that give adults the best grip, leverage, and support during transfers and fall recovery.
Installing ada compliant bathroom grab bars in a private home gives your parent the same level of protection designed into hospitals, care facilities, and accessible public spaces.
In a private home, ADA compliance is not legally required. But the guidelines represent the safest known placement for any adult — and especially for seniors whose balance, strength, and reach are changing. A bar installed outside ADA range may feel convenient during normal use but fail to support your parent when they need it most.
Bathroom falls are one of the leading causes of injury in adults over 65. For current statistics see cdc.gov. For ADA specifications see ada.gov.
If your shower is fiberglass, see our guide on how to install grab bars in fiberglass shower for the correct anchor method before measuring placement.
ADA Compliant Bathroom Grab Bar Height — Master Reference Table
This table covers every standard bathroom location. Use it as your primary reference during any grab bar installation.
| Location | Bar Type | Height From Floor | Minimum Length | Notes |
|---|---|---|---|---|
| Shower — side wall | Horizontal | 33–36 inches | 36 inches | Along the full length of the shower seat or standing area |
| Shower — entry | Vertical | Bottom at 38 inches, top at 54 inches | 18 inches | Positioned at shower entry for step-in support |
| Shower — seat area | Angled (45°) | Lower end 28 inches, upper end 38 inches | 24 inches | Assists sit-to-stand transfers from shower seat |
| Toilet — side wall | Horizontal | 33–36 inches | 42 inches | Centerline 12 inches from rear wall |
| Toilet — rear wall | Horizontal | 33–36 inches | 36 inches | Centered on toilet centerline |
| Bathtub — side wall | Horizontal | 33–36 inches | 24 inches | Along the length of the tub beside the bather |
| Bathtub — back wall (upper) | Horizontal | 33–36 inches | 24 inches | Upper bar for seated support |
| Bathtub — back wall (lower) | Horizontal | 8–10 inches above tub rim | 24 inches | Lower bar assists entry and exit from tub |
All heights are measured from the finished floor to the centerline of the grab bar. For seniors shorter than 5 feet, consider installing at the lower end of each range. For taller seniors or those with limited reach, the upper end of each range gives better leverage.
If your parent cannot have a drilled bar installed due to rental restrictions or wall type, suction grab rails for elderly are a temporary alternative for light balance support. Our complete guide covers which surfaces work, honest weight limits, and the top 3 rated options on Amazon.
ADA Compliant Shower Grab Bars — Standard Height and Full Breakdown
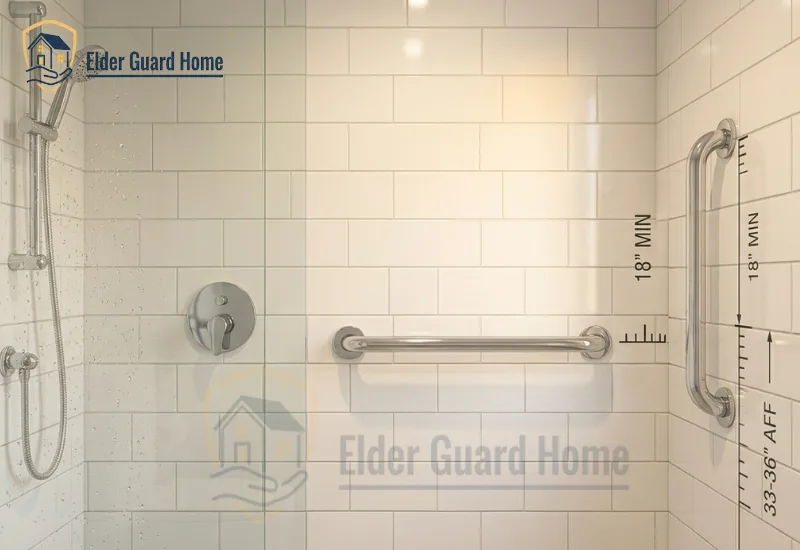
The shower is where most grab bar installations happen and where incorrect placement is most dangerous. Here is the full breakdown of every shower bar type.
| Bar Type | Height From Floor | Position | Primary Use |
|---|---|---|---|
| Horizontal | 33–36 inches | Side wall along standing or seating area | Balance support while standing or showering |
| Angled (45°) | Lower end 28 inches, upper end 38 inches | Beside shower seat or entry | Sit-to-stand transfers from shower seat |
| Vertical | Bottom 38 inches, top 54 inches | At shower door or entry point | Step-in and step-out support |
The standard grab bar height for horizontal bars in a shower is 33–36 inches from the finished floor. ADA compliant shower grab bars at this height work for most adults between 5 feet and 6 feet tall.
Angled bars serve a different purpose — they assist sit-to-stand transfers and need their lower end reachable from a seated position. The ada grab rail height for vertical entry bars runs from 38 inches at the bottom to 54 inches at the top.
If your parent uses a shower chair, the angled bar becomes the most important bar in the shower. Place the lower end within easy reach from the seated position. See our how to choose a shower chair for elderly guide for how seating and bar placement work together. For tile shower walls, see our guide to installing grab bars on tile without studs.
ADA Compliant Toilet Grab Bars — Side Wall and Rear Wall Heights
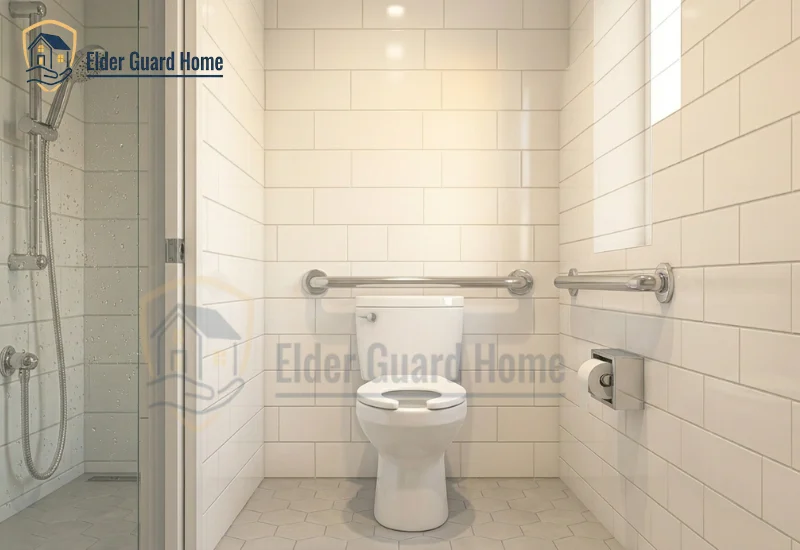
Toilet grab bars are the most commonly installed incorrectly of any bathroom location. Most homes I assess have either the wrong height, the wrong length, or only one bar when two are required.
| Bar Location | Minimum Length | Height From Floor | Distance From Toilet |
|---|---|---|---|
| Side wall | 42 inches | 33–36 inches | Centerline 12 inches from rear wall |
| Rear wall | 36 inches | 33–36 inches | Centered on toilet centerline |
ADA guidelines for toilet grab bars require both a side wall bar and a rear wall bar. The side wall bar must be at least 42 inches long — longer than most people expect — because it needs to extend far enough forward to support the user at both the seated and standing positions. The rear wall bar steadies the user from behind during the transfer.
The 12-inch centerline rule for the side wall bar is the most commonly missed measurement. If the bar starts too far from the rear wall, it does not support the seated position correctly. Always measure from the rear wall first before marking the side wall. For all specifications, refer to ada.gov.
Ada compliant toilet grab bars require both bars to meet the 33–36 inch height standard and the minimum length requirements — missing either measurement means the installation does not meet ADA guidelines.
ADA Bathroom Handrail Height for Bathtub Areas
Bathtub grab bar placement is different from shower placement because the user moves through three positions — standing beside the tub, stepping in, and seated inside. One bar cannot safely support all three. ADA bathroom handrail height requirements reflect this with two separate bars on the back wall.
| Location | Bar Type | Height From Floor | Notes |
|---|---|---|---|
| Back wall — upper bar | Horizontal | 33–36 inches | Supports seated bathing position |
| Back wall — lower bar | Horizontal | 8–10 inches above tub rim | Assists tub entry and exit |
| Side wall | Horizontal | 33–36 inches | Along the length of the tub beside the bather |
The lower back wall bar is the one most installers miss. It sits just 8–10 inches above the tub rim and gives the user something to grip when stepping over the tub edge — the highest-risk moment in any bathtub transfer. Installing only the upper bar leaves your parent unprotected during entry and exit. Always install both back wall bars in a bathtub setting.
See our best shower bench for elderly guide if your parent is considering a tub-to-shower conversion for easier access.
Handicap Grab Bar Height for Bathrooms — Adjusting for Individual Needs
ADA standards define the minimum safe range for most adults. But handicap grab bar height for bathrooms should also account for the individual senior’s height, mobility, and grip strength. A bar at the correct ADA height for a 5-foot-8 adult may be too high for a 4-foot-11 senior with limited shoulder reach.
The hand reach test is a simple field method I use in every home assessment. Have your parent stand beside the intended bar location and raise their hand naturally to a comfortable grip height. Mark that point. If it falls within the ADA range, install there. If it falls slightly outside the range, install as close to ADA minimum as possible while still matching their natural reach — never go more than 2 inches outside the standard range.
For seniors who use wheelchairs or shower chairs, the seated reach height becomes the priority. Seated adults typically reach comfortably to 44–48 inches — higher than the standard 33–36 inch range. In those cases install a second bar at seated reach height in addition to the standard bar. See our adjustable shower chair for elderly guide for seating options that affect placement decisions.
ADA Compliant Grab Bar Installation — Diameter, Clearance and Wall Spacing Rules
Correct mounting height is only part of ADA compliance. The bar itself must meet specific physical requirements that affect grip safety and structural integrity.
| Specification | ADA Requirement | Why It Matters |
|---|---|---|
| Bar diameter | 1.25 to 1.5 inches | Fits the natural grip of most adults — thinner bars are harder to grip with arthritic hands |
| Wall clearance | 1.5 inches minimum | Allows full hand wrap around the bar — less clearance traps fingers against the wall |
| Static load capacity | 250 lbs minimum | Must support full body weight during a fall without bending or pulling from the wall |
| Surface texture | Non-slip finish required | Smooth chrome bars become slippery when wet — textured or coated bars maintain grip |
Bar diameter is the most overlooked specification. A 1.25-inch bar fits the natural grip range for most adults and is especially important for seniors with arthritis or reduced hand strength. Bars thinner than 1.25 inches require more gripping force and fatigue the hand faster. Bars thicker than 1.5 inches are difficult to wrap a full hand around during a transfer. Stay within the ADA diameter range for every installation.
Knowing the correct height and diameter is only part of a safe installation. For a complete guide to what makes a grab bar genuinely ADA compliant grab bars — including the 6 non-negotiable product specifications, how to read a product label correctly, and a 7-point compliance checklist — see our full ADA compliant grab bars guide.
All specifications sourced from ada.gov.
Most Common ADA Grab Bar Height Mistakes to Avoid
Even experienced installers get these wrong. Here are the five mistakes I find most often when assessing homes for bathroom safety.
Mistake 1: Installing the horizontal bar above 36 inches. Above 36 inches the arm angle during a fall becomes too steep for effective weight transfer. The bar feels reachable during normal use but provides almost no support when it matters most.
Mistake 2: Installing only one bar at the toilet. ADA guidelines for toilet grab bars require both a side wall and a rear wall bar. A single side bar leaves the user unsteady from behind during the transfer. Both bars are required for full toilet safety.
Mistake 3: Using a bar that is too short. A 24-inch side wall bar at the toilet does not extend far enough forward to support the user at the standing position. The 42-inch minimum length exists for exactly this reason. Short bars create a false sense of security.
Mistake 4: Mounting the bar too close to the wall. Less than 1.5 inches of clearance between bar and wall traps fingers during gripping and reduces the effective grip diameter. Always verify clearance before tightening the final mount.
Mistake 5: Ignoring the individual senior’s height and reach. ADA ranges cover most adults but not all. A bar at the top of the ADA range can still be too high for a shorter senior. Always run the hand reach test before finalizing placement.
Pair correctly placed grab bars with non-slip bath mats for elderly for full bathroom floor protection.
Frequently Asked Questions
What is the ADA height for grab bars in a shower?
The standard height for grab bar in shower installations is 33–36 inches from the floor for horizontal bars. Angled bars run from 28 inches at the lower end to 38 inches at the upper end. Vertical entry bars run from 38 inches at the bottom to 54 inches at the top.
What is the ADA height for toilet grab bars?
ADA guidelines for toilet grab bars require both side wall and rear wall bars at 33–36 inches from the floor. The side wall bar must be at least 42 inches long with its centerline 12 inches from the rear wall. The rear wall bar must be at least 36 inches long centered on the toilet.
Do ADA grab bar requirements apply to private homes?
ADA grab bar requirements are legally required only in public and commercial buildings. In private homes they are voluntary. Using them in a home bathroom gives your parent the same protection standard designed for hospitals and care facilities.
What diameter should a grab bar be for ADA compliance?
ADA grab bar mounting heights specifications require a bar diameter of 1.25 to 1.5 inches. This range fits the natural grip of most adults and is especially important for seniors with arthritis or reduced hand strength.
How far from the wall should a grab bar be mounted?
ADA requires a minimum of 1.5 inches of clearance between the bar and the wall. Less than 1.5 inches traps fingers during gripping and reduces effective grip safety. Always measure clearance before finalizing the mount.
Conclusion
ADA heights for grab bars are not arbitrary numbers — they are the result of decades of accessibility research and real-world testing. Getting them right means your parent has a bar that actually protects them during a fall, not just one that looks installed. After 9 years of home safety assessments, I have seen the difference a correctly placed bar makes every single time. Take the measurements seriously, run the hand reach test, and never skip the post-install load check.
Download your free 9-point Senior Safety Checklist to make sure every room in the home meets the same standard. Our bathroom fall prevention guide covers the full picture of bathroom safety for seniors aging in place.